Property photo 1
Property photo 2
Property photo 3
Property photo 4
Property photo 5
4 Beds
3 Baths
2,923 sqft

$525,500

713 Timberdale Drive, Edmond OK, 73034

Price per sqft$179.78
Built in1991
Property size2,923 sqft
Property typeResidential
Courtesy of Chinowth & Cohen, Karen Blevins Listing Contact: (405) 726-8889

Overview

Active

Listed Oct 21, 2026

Updated 2h ago

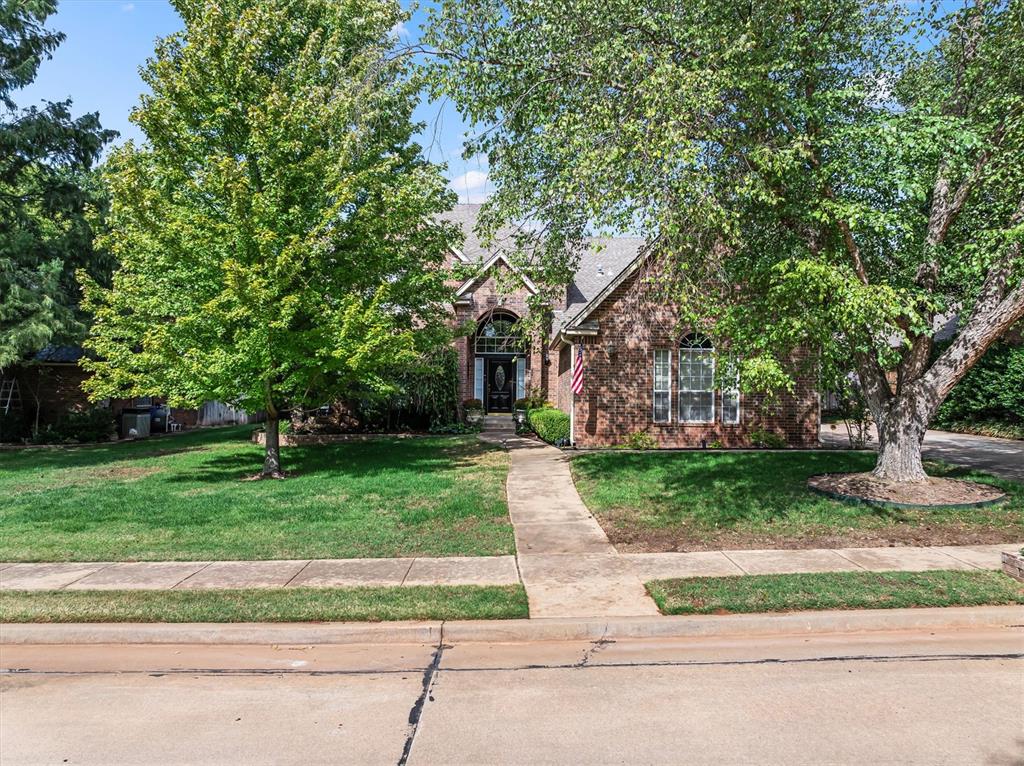
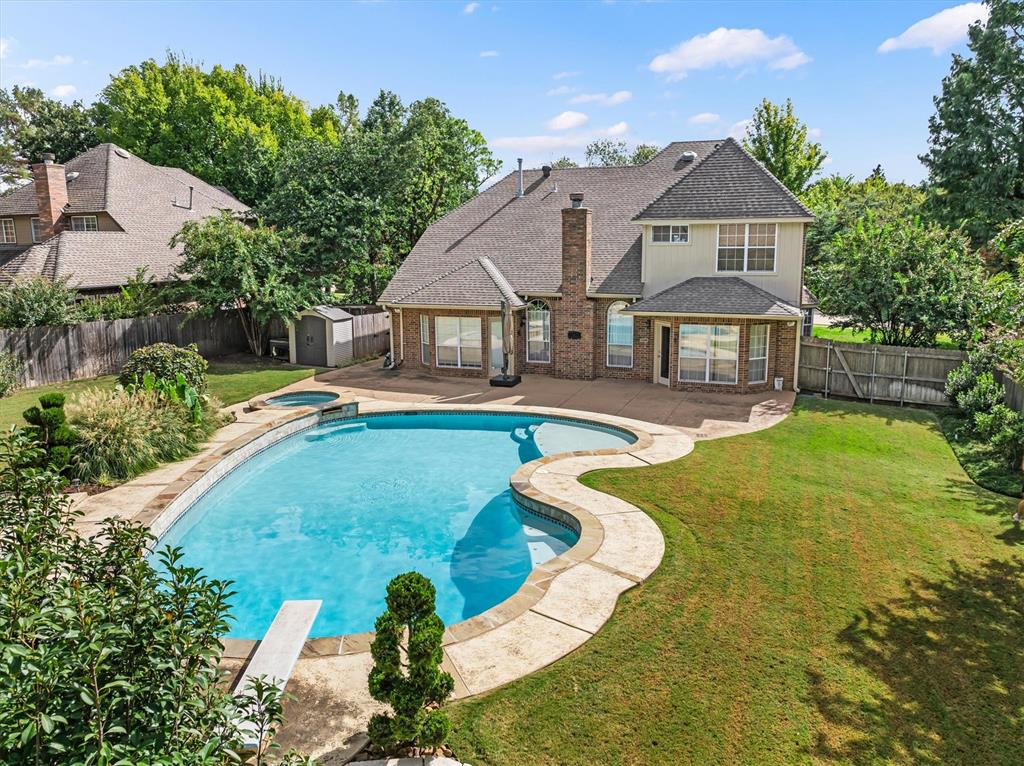
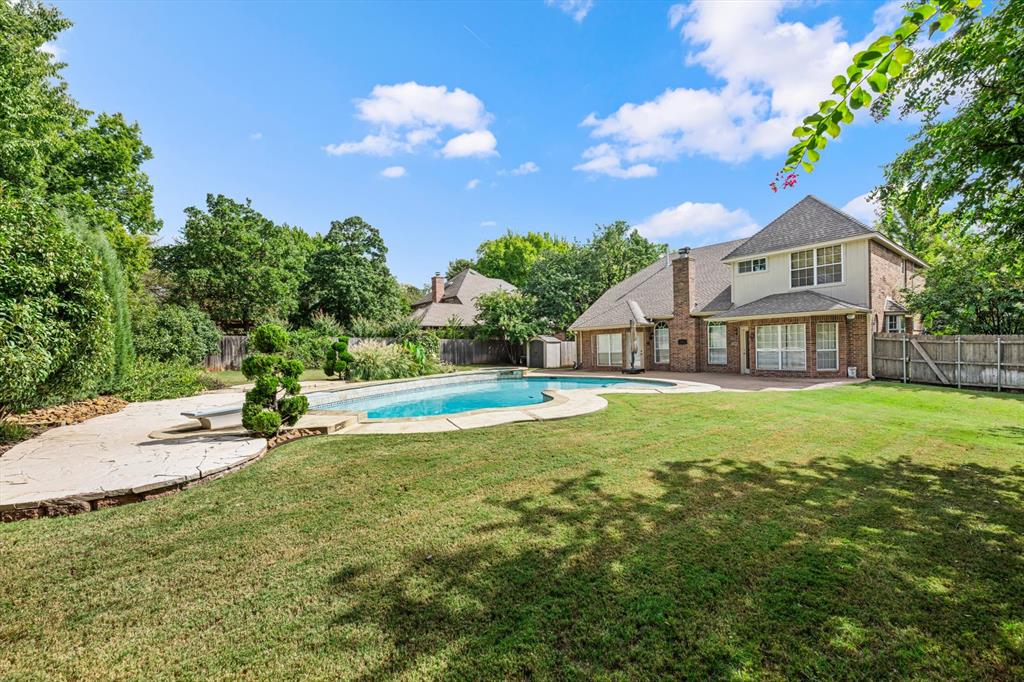
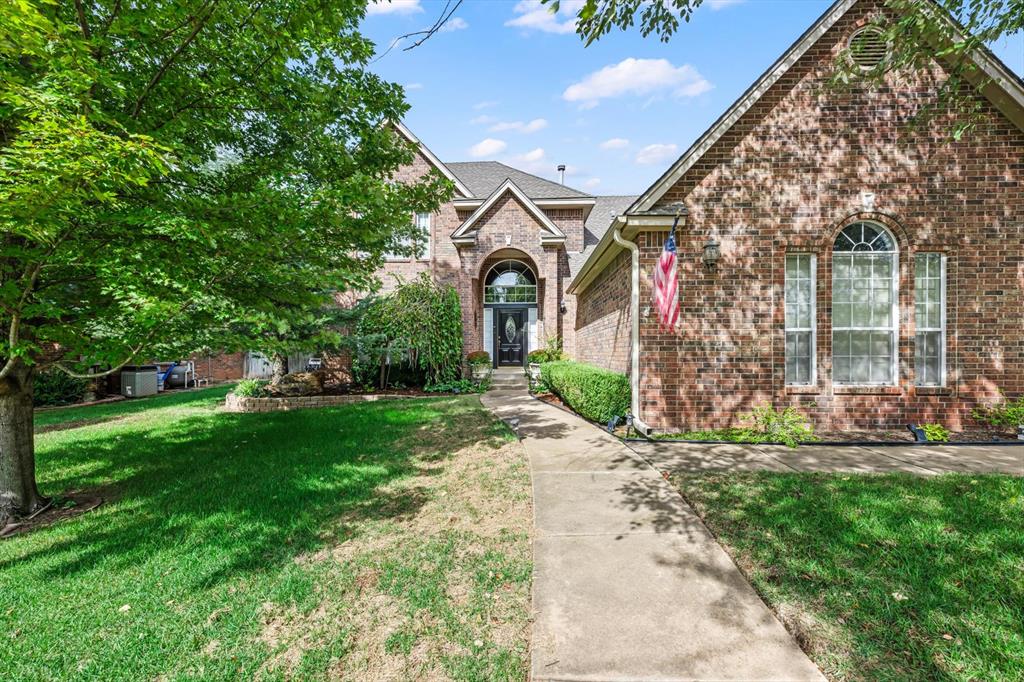
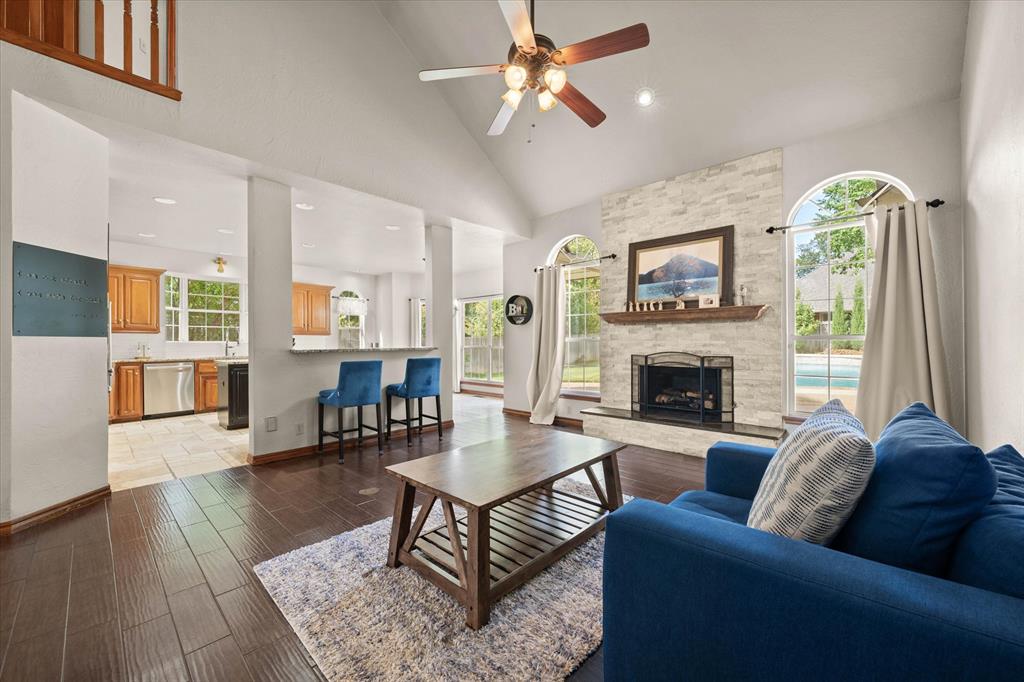
Discover a beautiful blend of timeless elegance, generous living spaces, and exceptional versatility in this thoughtfully designed home, where comfort and functionality come together effortlessly at 713 Timberdale Drive in Timberdale Cove.From the moment you enter, two spacious living areas with ltile flooring create an inviting setting for both everyday living and entertaining. The formal living and adjoining dining area offer an elegant space for hosting, while the impressive family room showcases soaring ceilings and a striking stacked-stone gas fireplace. Seamlessly connected to the kitchen and casual dining area, this welcoming space is truly the heart of the home. Designed for those who love to cook and entertain, the kitchen features granite countertops, stainless steel convection double ovens, a Bosch dishwasher, five-burner gas cooktop, center island with breakfast bar seating, and an abundance of cabinetry and counter space. The private primary suite offers a peaceful retreat with tile flooring and a spacious ensuite bath featuring dual granite-topped vanities, a Jacuzzi soaking tub, separate shower, generous linen storage, and an oversized walk-in closet complete with a floor safe. Upstairs, three additional bedrooms are complemented by a beautifully remodeled bathroom with dual vanities. An expansive bonus room featuring a wall of custom built-in bookcases offers endless possibilities as a media room, secondary living area, home office, or playroom. Two convenient walkout attic spaces provide exceptional additional storage. A thoughtfully appointed utility room features quartz countertops, a sink, generous storage, hanging space, and room for a second refrigerator. A conveniently located powder bath completes the main level. With multiple gathering spaces, impressive storage, and a flexible floor plan designed to accommodate a variety of lifestyles, this exceptional home offers the perfect balance of sophistication and everyday comfort. Welcome Home!

$3,496/mo

Est. mortgage payment based on a $525,500 home price.

All estimates are provided by Luxury Presence for informational purposes only. Actual amounts may vary.

Additional information

MLS® ID
1254466

Interior Features

Bedrooms
4
Bathrooms
3
Fireplace
Yes
Cooling
Yes
Heating
Yes
Basement
No

Exterior Features

Lot Size
0.34 Acres

Other Property Details

Taxes
$5,100
Tax Frequency
Annually
Association Fee Frequency
Yearly
Garage
Yes
Pool
Yes
MLS provider logo

Listings courtesy of MLSOK, Inc. as distributed by MLS GRID

All information deemed reliable but not guaranteed and should be independently verified. All properties are subject to prior sale, change or withdrawal. Neither listing broker(s) nor Kasey Reyes shall be responsible for any typographical errors, misinformation, misprints and shall be held totally harmless. Properties displayed may be listed or sold by various participants in the MLS. 

Based on information submitted to the MLS GRID as of 3:33 AM UTC on 10/23/2026. All data is obtained from various sources and may not have been verified by broker or MLS GRID. Supplied Open House Information is subject to change without notice. All information should be independently reviewed and verified for accuracy. Properties may or may not be listed by the office/agent presenting the information.

©2026 MLSOK, Inc. All rights reserved.

DMCA Notice 

Powered by Luxury Presence