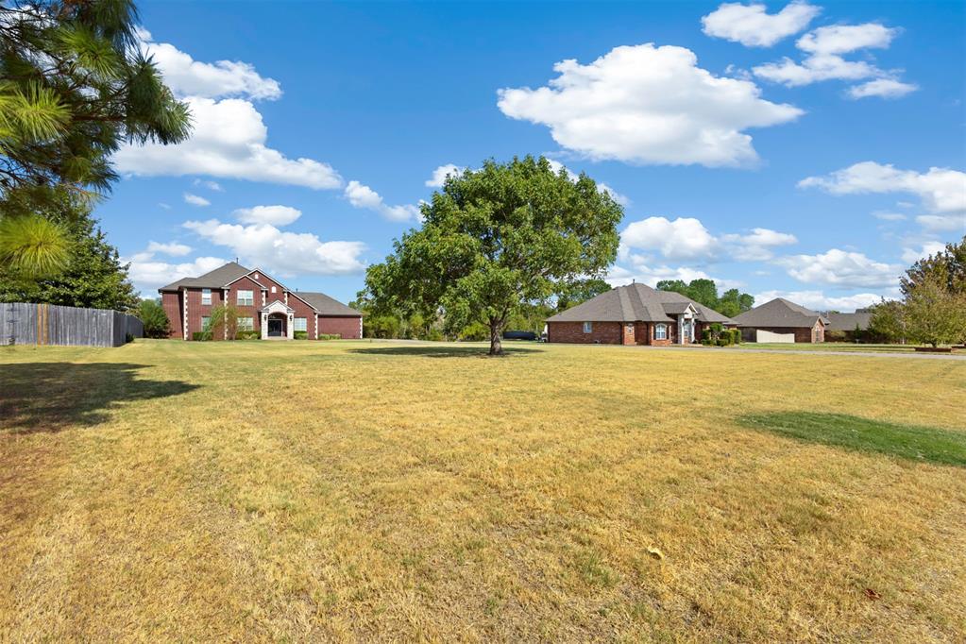
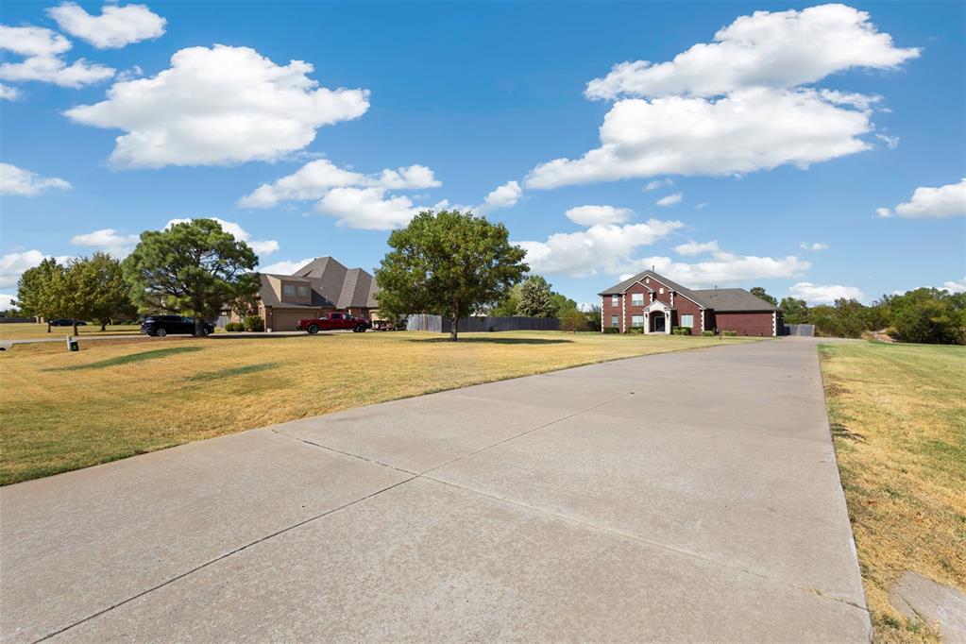
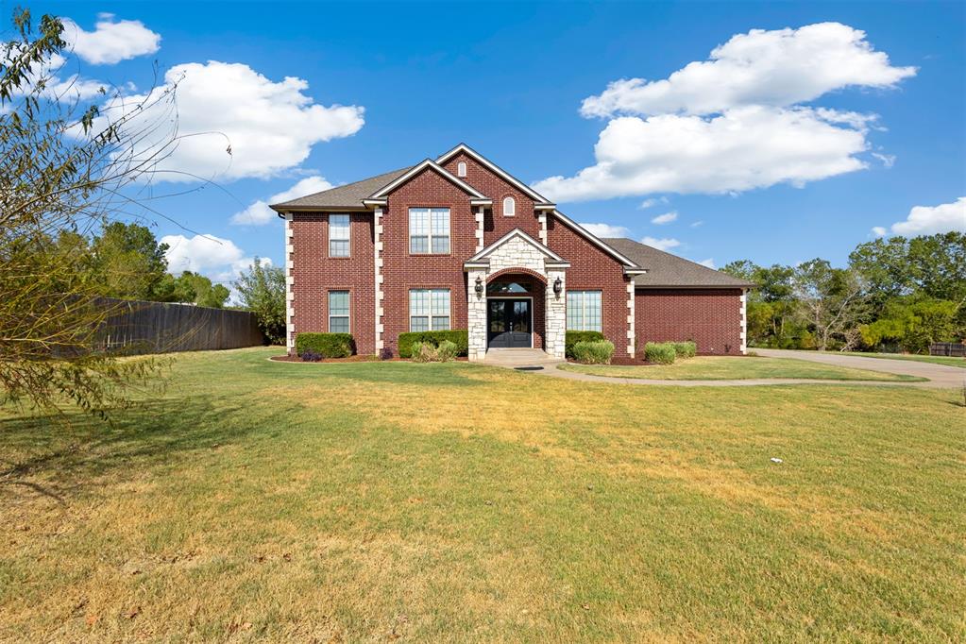
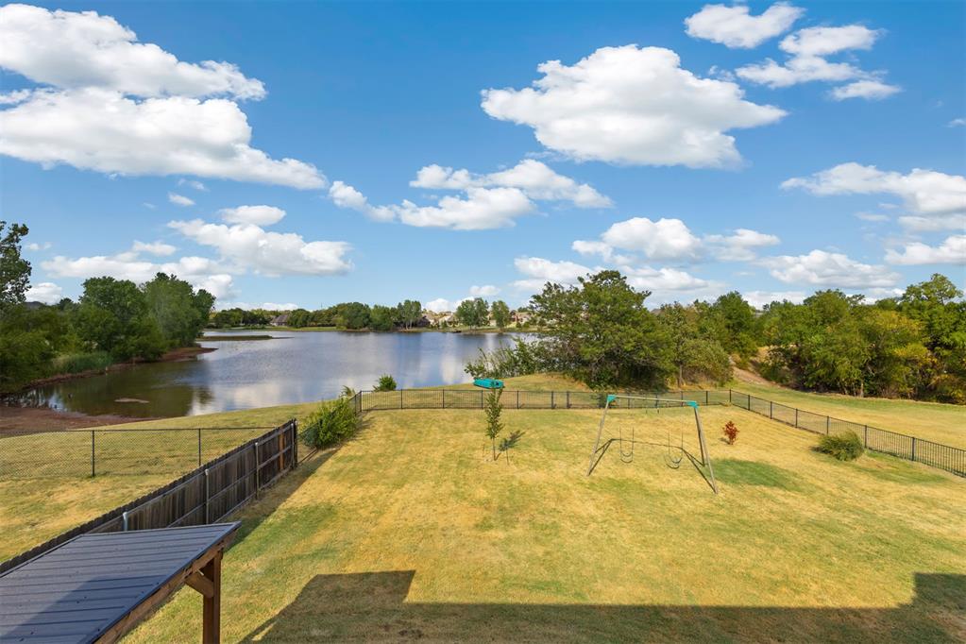
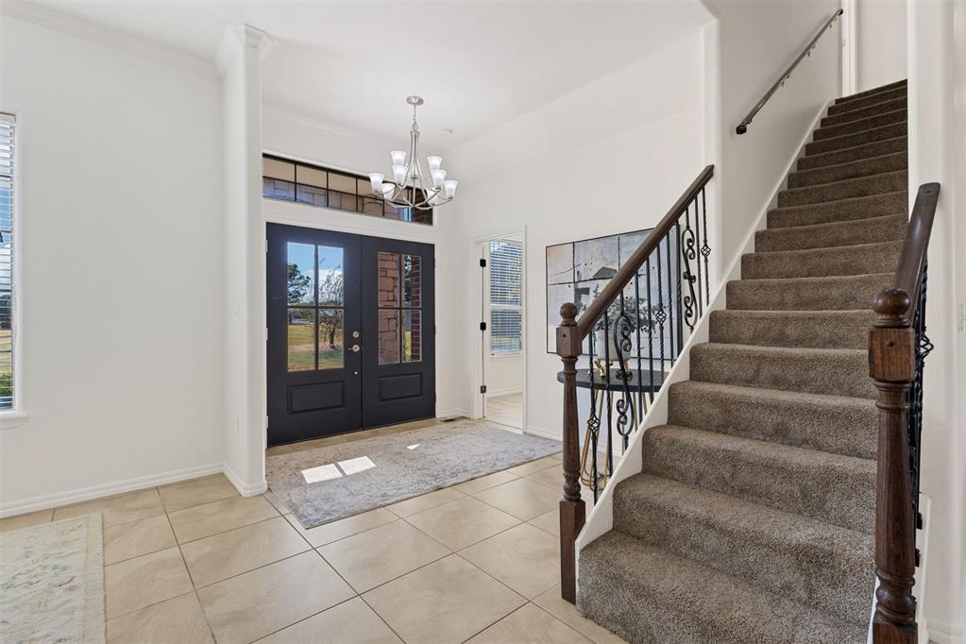
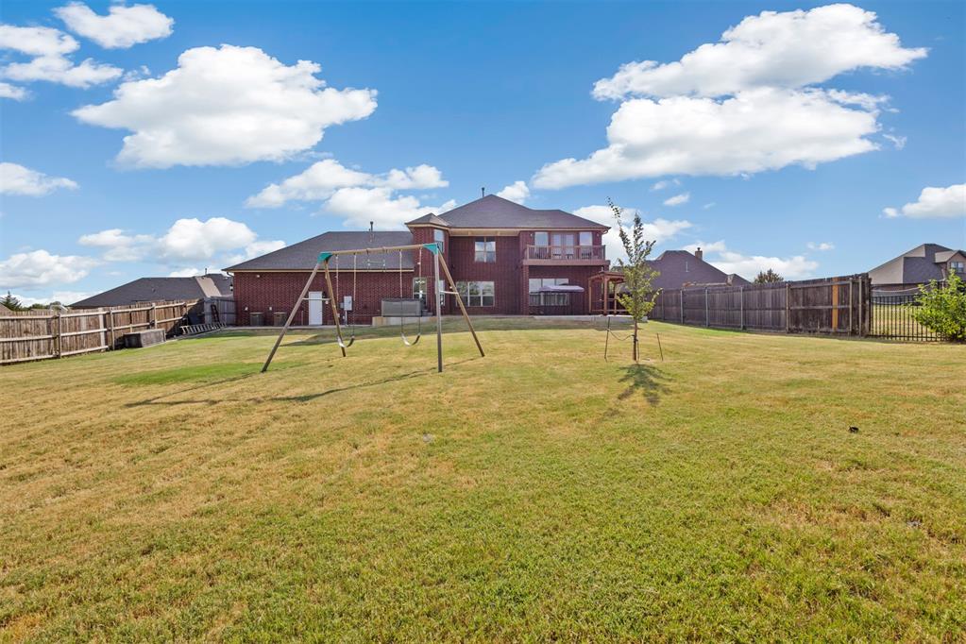
Welcome to the acclaimed gated Twin Lakes addition where privacy, space, and breathtaking lake views come together on this impressive 1.4-acre (MOL) lakefront property. You'll truly appreciate the thoughtful updates, spacious design, and beautiful setting this property offers.
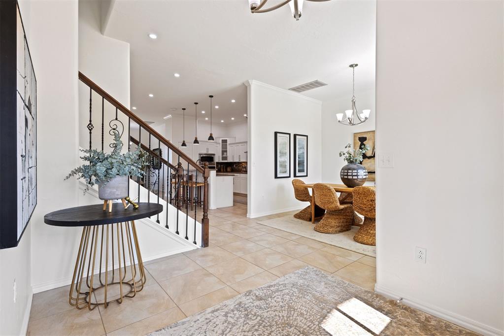
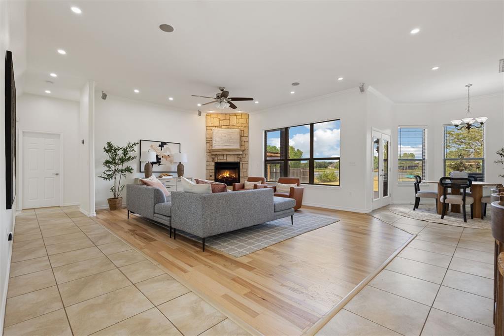
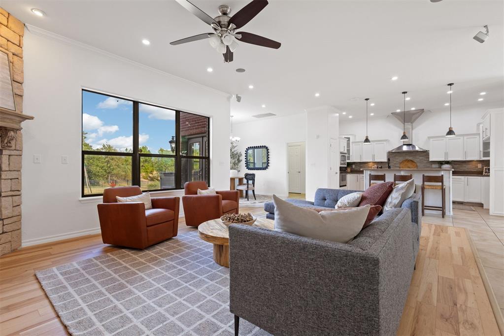
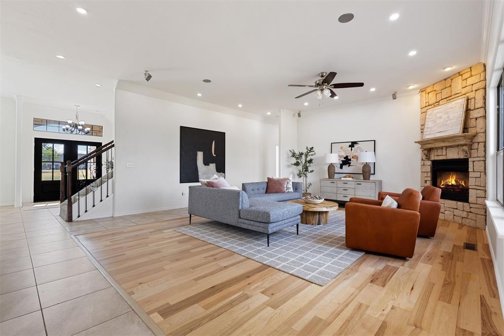
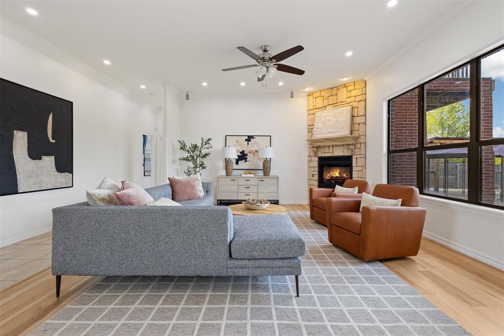
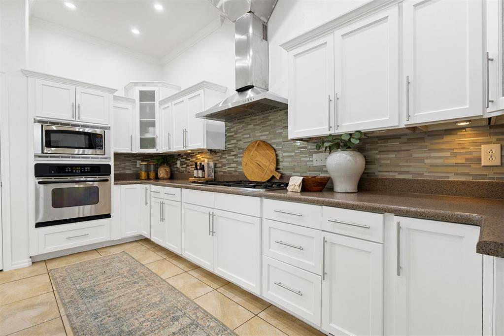
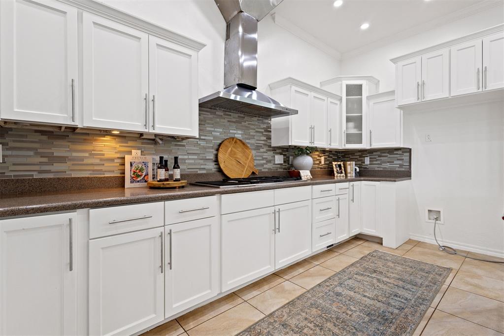
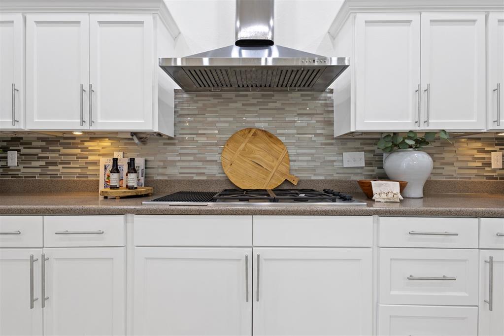
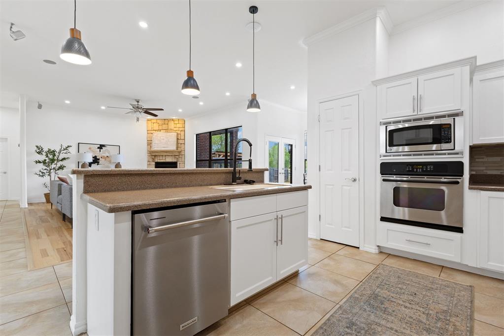
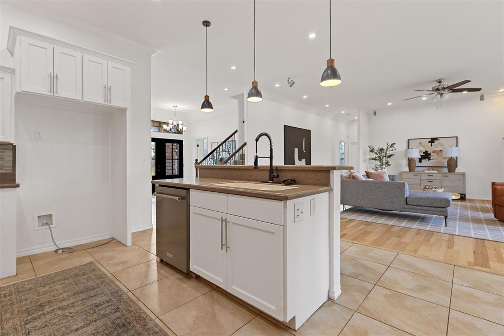
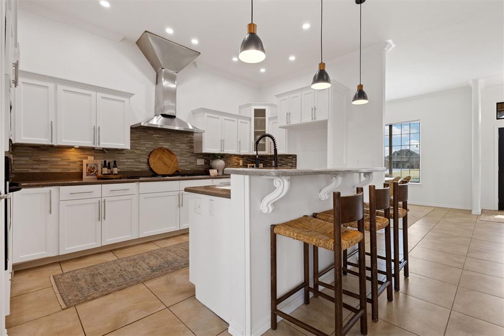
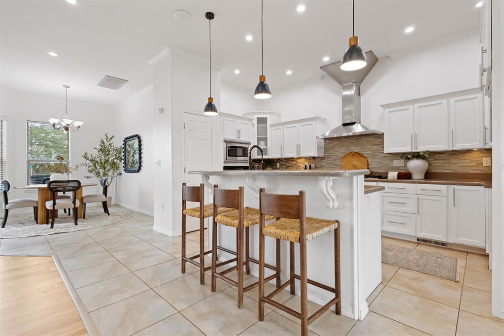
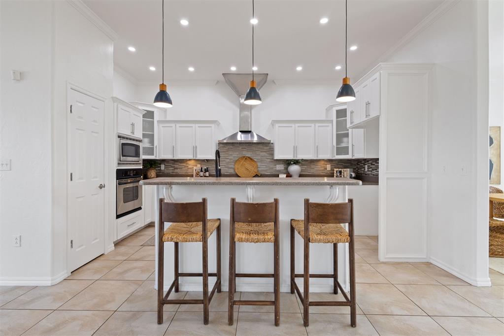
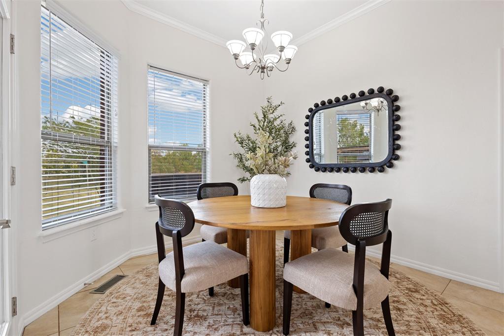
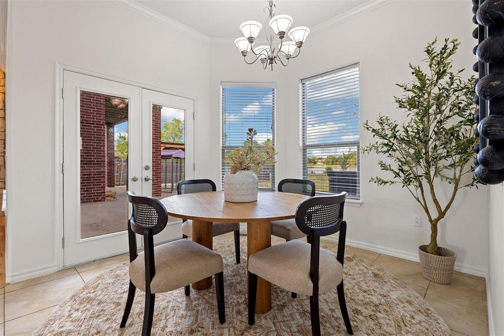
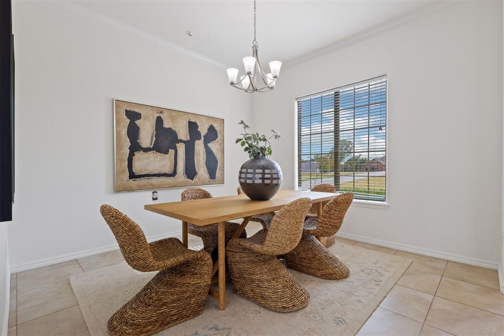
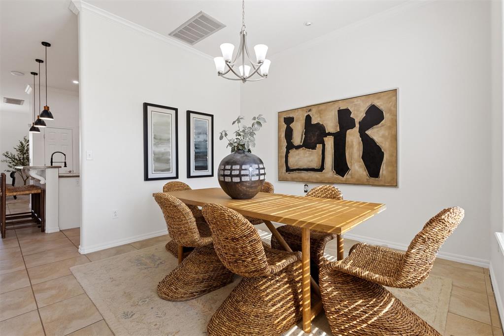
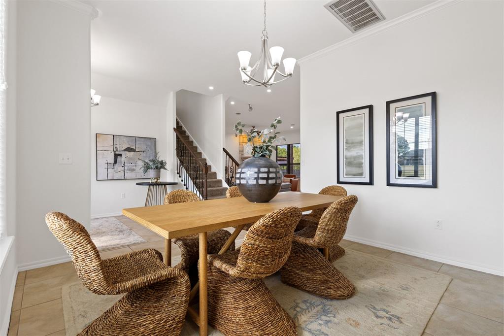
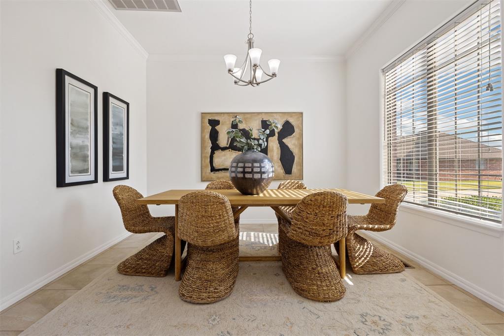
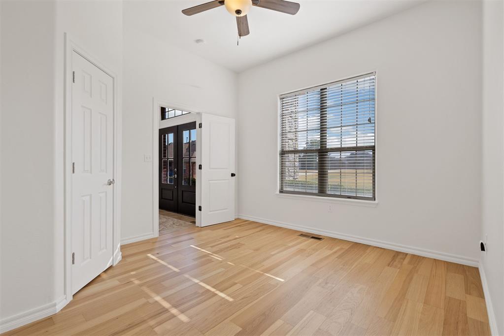
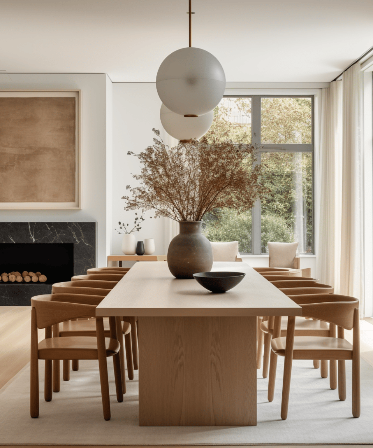
Step inside to a welcoming interior featuring a spacious living room with a charming stone fireplace, and expansive windows showcasing picturesque views of the lake. The recently renovated home offers an elegant formal dining room, a secluded office, and an inviting Chef's kitchen designed for both everyday living and entertaining. The kitchen features gorgeous white soft-close cabinetry, upper and lower cabinet lighting, stainless steel appliances, gas cooking, and a stylish new backsplash, with a second dining area conveniently nearby.
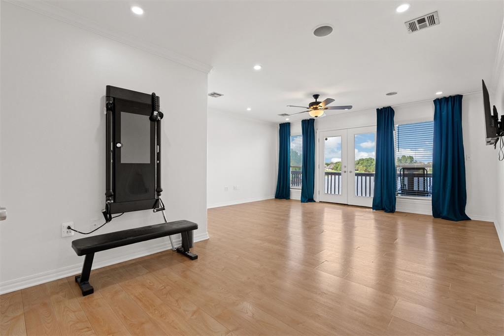
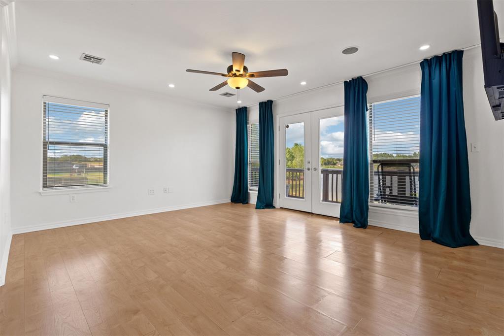
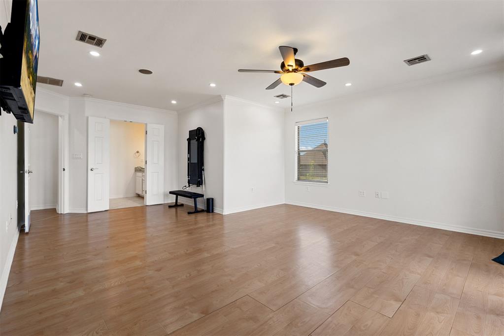
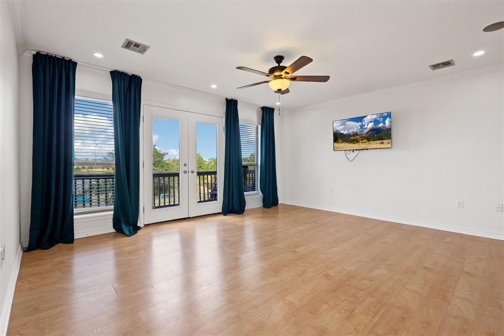
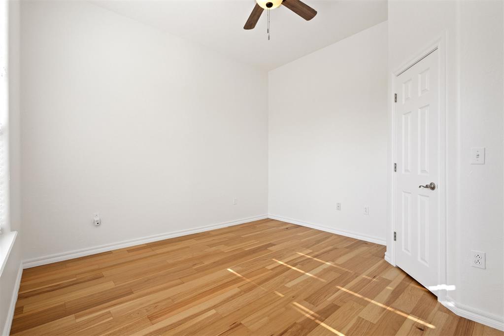
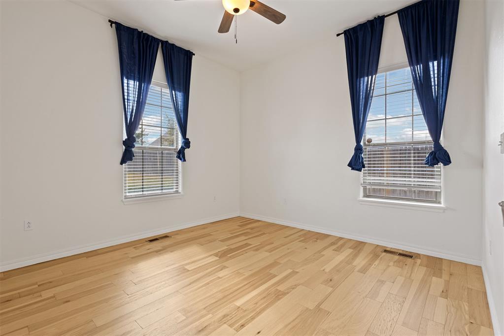
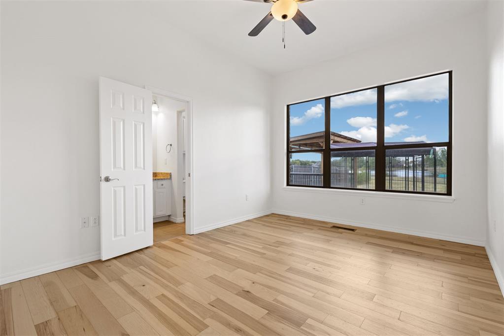
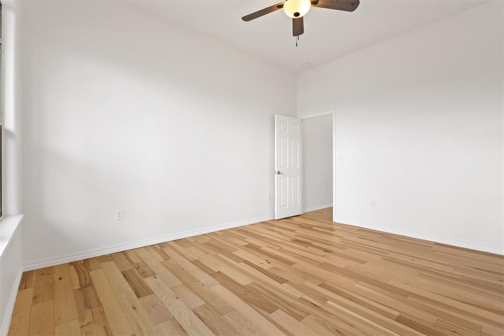
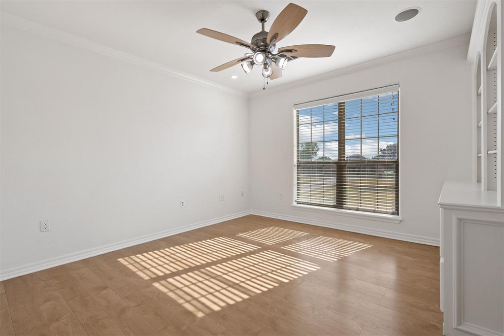
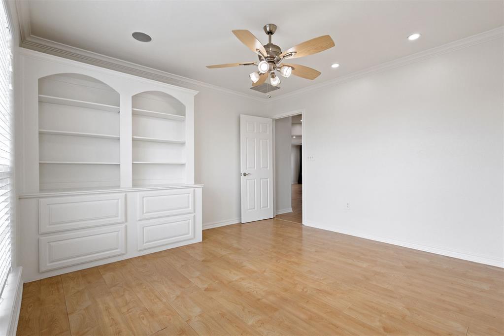
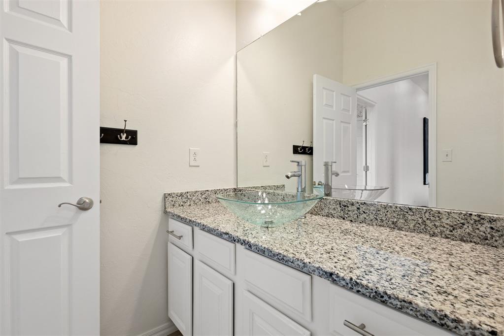
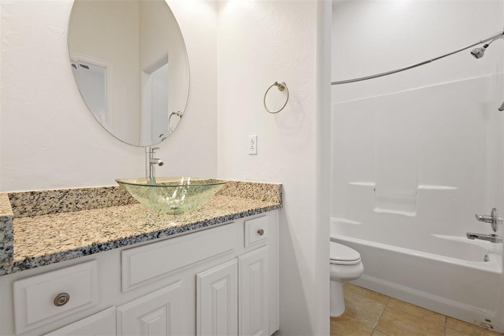
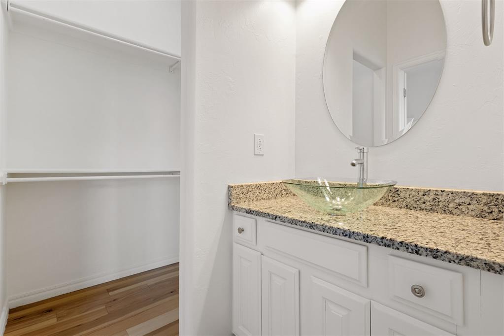
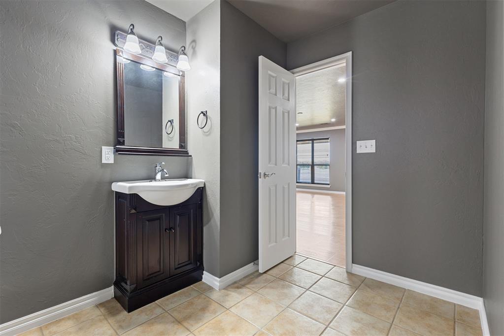
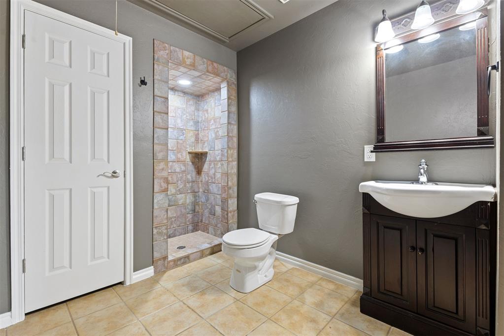
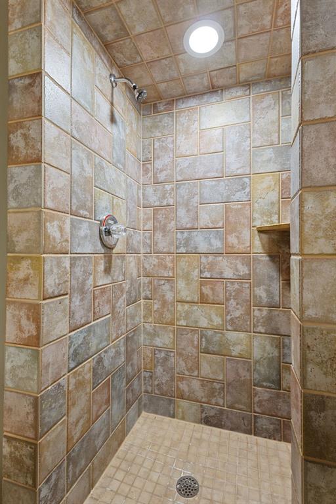
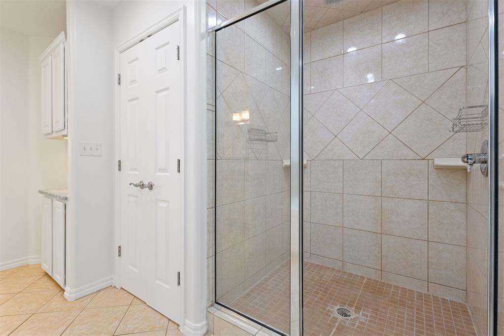
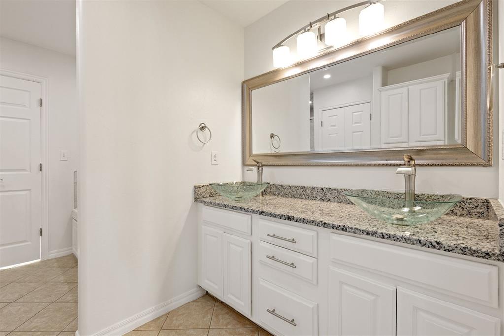
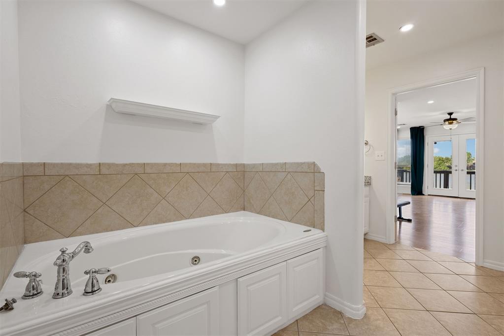
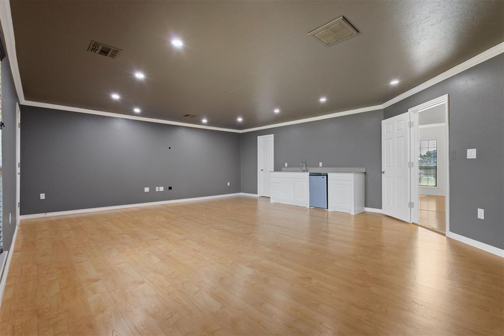
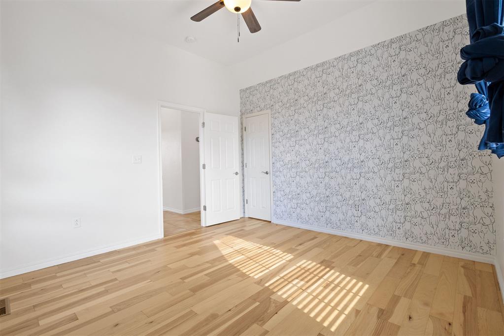
The main level offers multiple bedrooms, including a spacious primary suite with a private bath, providing comfortable flexibility for family and guests. Upstairs, you'll find a versatile study or second office with custom built-in bookshelves and cabinetry, along with a spectacular second primary suite featuring a beautiful ensuite bath and private deck overlooking the lake. A spacious bonus flex room with its own closet and full bathroom offers endless possibilities as a media room, guest suite, hobby room, or additional living space.
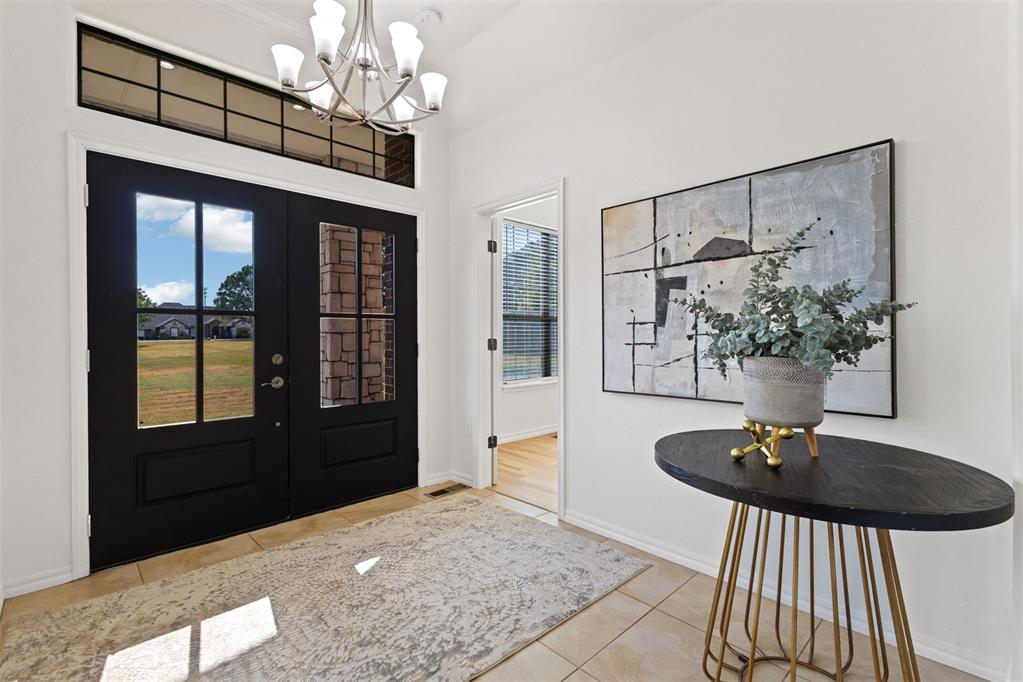
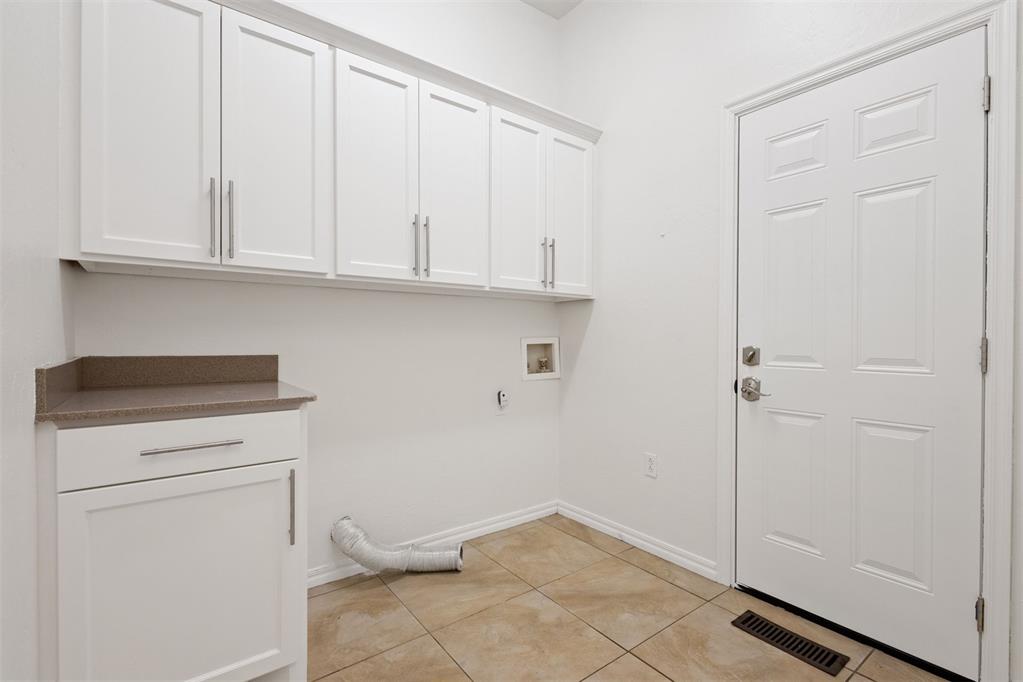
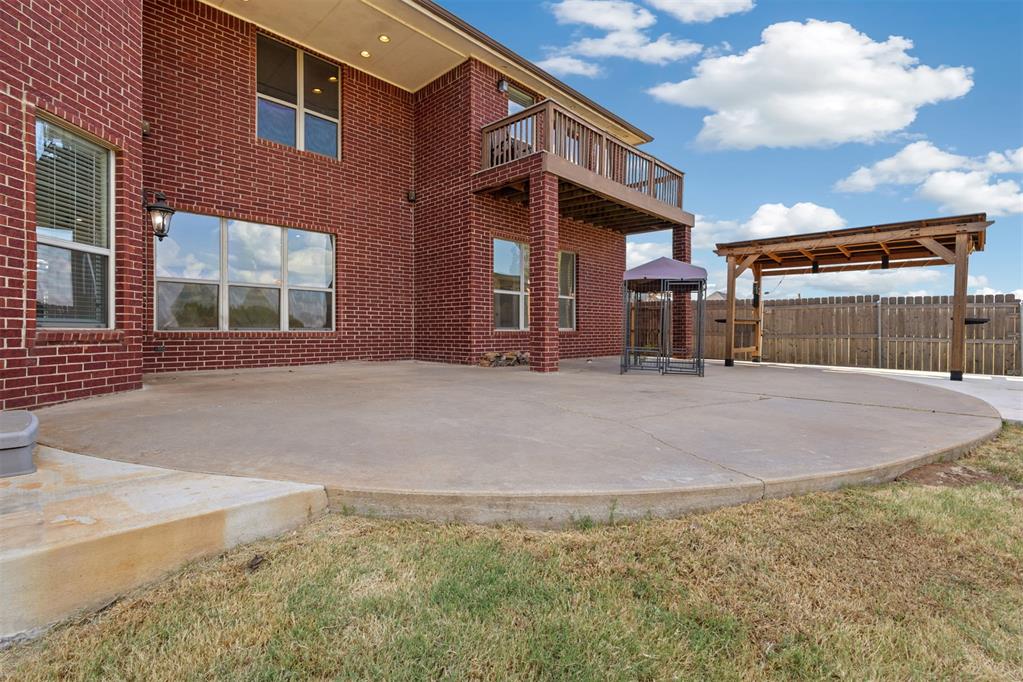
Outside, enjoy the tranquility of your private lakefront setting along with thoughtful improvements designed for year-round enjoyment. A grill gazebo added in 2024 creates a dedicated outdoor entertaining space, while new trees planted in 2024 and 2025 enhance the landscape. The home also features a roof approximately 1.5 years old, new gutters and gutter guards, a new front door, and fresh interior paint throughout. Additional features include LED lighting throughout, an oversized garage, and a well-maintained property that has clearly been cared for over the years.